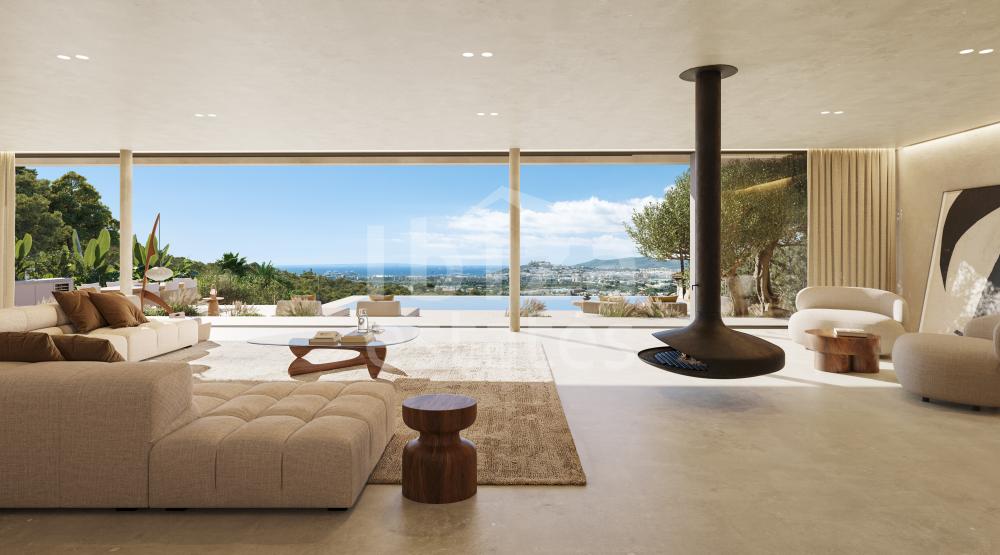
Can Furnet, Ibiza
Villa Tierra (plot)
Building plot with permit and approved villa project, sea views
- Price
- €2,200,000
- Planned living space
- 655 m²
- Plot
- 1,252 m²
Listed by Ibiza Estates. Prices and details provided by the listing agency and may change.
Why I like it
How it feels
to be there.
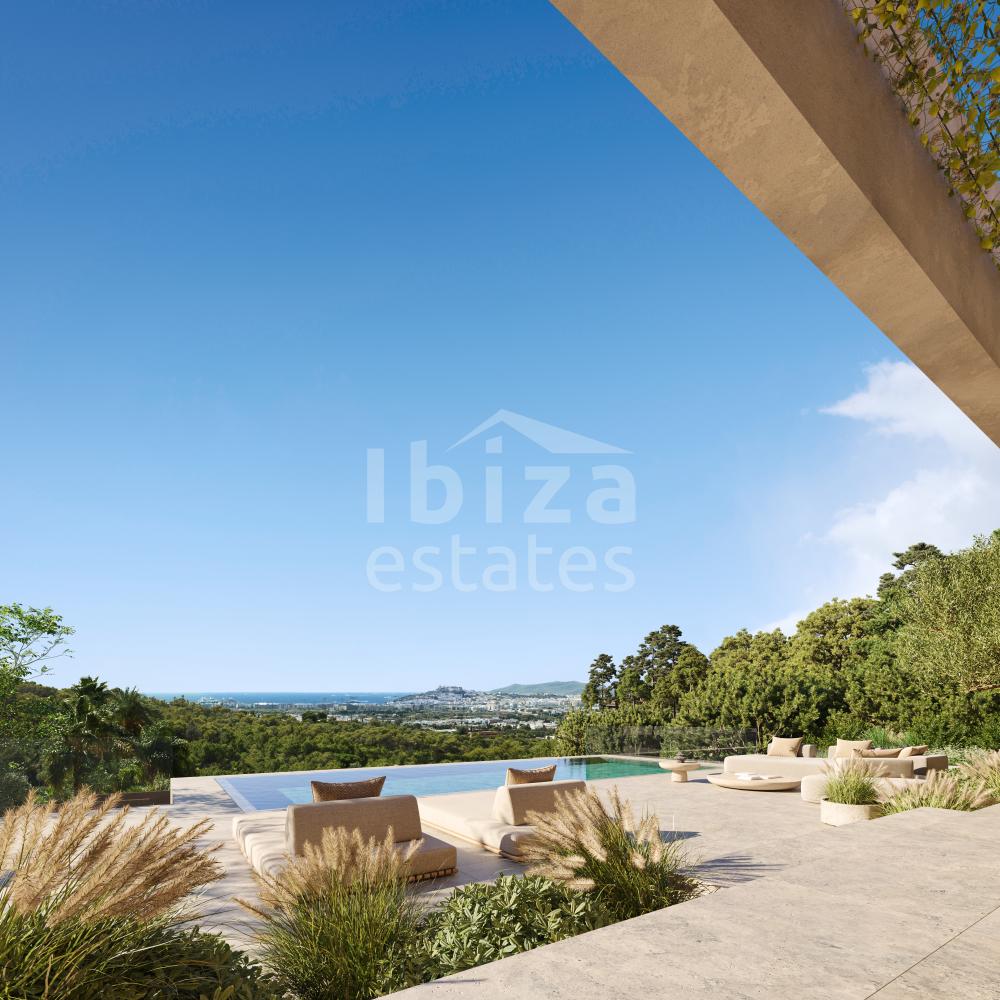
A plot in the gated community of Can Furnet, a few minutes above Ibiza Town and Marina Botafoch, with the sea in view.
It comes with a building permit and a finished design: around 655 m² over several levels, five bedrooms, guest quarters, a lift and a garage for three cars. You can build it as it is, or make it your own.
This is for someone who wants a brand-new Ibiza home, in a quiet, private setting, without starting from zero.
From the listing
Property details
The surroundings
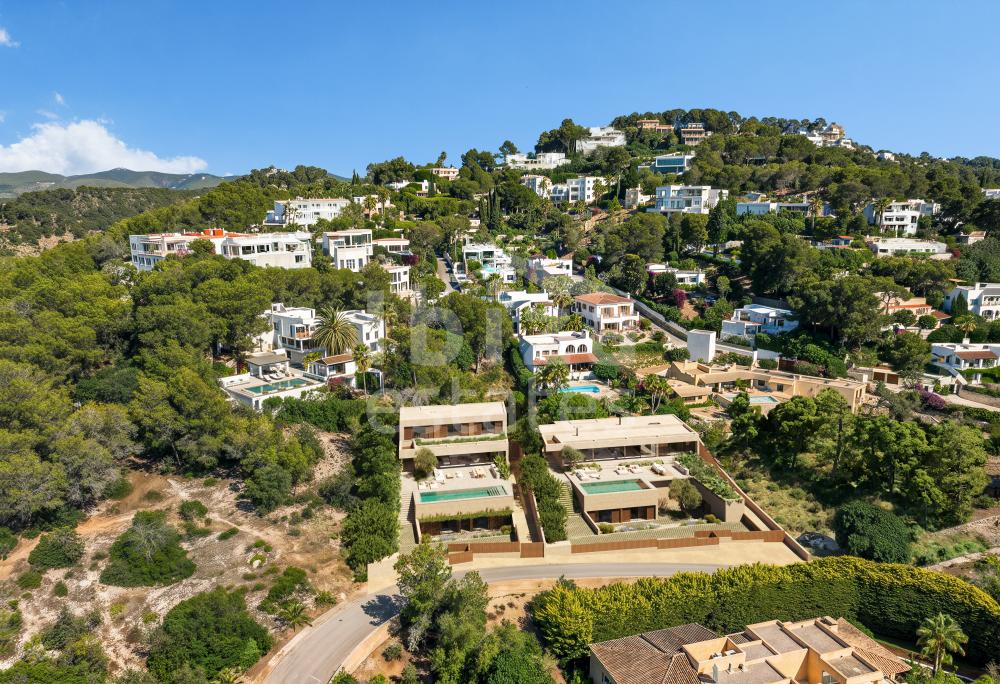
Villa Tierra is located in the exclusive, gated community of Can Furnet, a short drive from Ibiza Town and the Marina Botafoch marina. This sought-after location combines privacy and tranquillity with easy access to the island's beaches, restaurants and amenities. Thanks to Can Furnet's elevated position and green surroundings, the area offers an exclusive residential setting while keeping the vibrant lifestyle of Ibiza Town within easy reach.
The plot and building possibilities
This exclusive building plot in Can Furnet is offered with a building permit for the construction of a new villa. A fully developed architectural project is already available for the plot, providing a starting point for the creation of a luxurious contemporary villa. However, the buyer is not bound by this design and can explore the development possibilities of the plot in accordance with the applicable planning regulations and permit conditions.
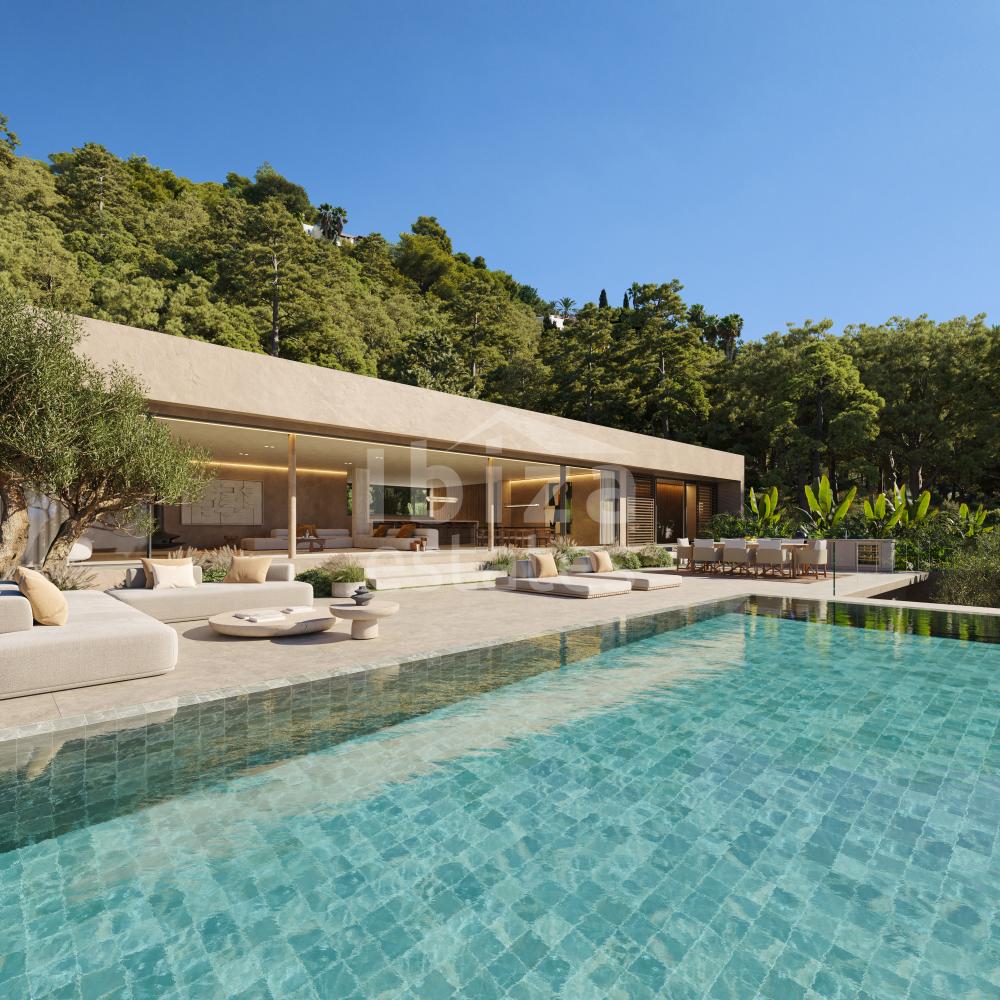
The existing project comprises a villa with approximately 655 m² of built area, distributed across several levels, featuring five bedrooms, five bathrooms, a guest toilet, separate guest accommodation and a 116 m² garage with space for three cars. An elevator connects the different floors. The spacious living areas include a 64 m² living room, a 36 m² kitchen and a separate dining area of over 33 m². The design also includes approximately 200 m² of outdoor terraces, a swimming pool of around 34 m² and landscaped outdoor areas.
This plot presents an excellent opportunity to create an exclusive villa in a sought-after location on Ibiza, with the added advantage of an existing architectural project and building permit.
Amenities and features
- Mountain views
- Panoramic
- 24 hour security
Photos
Inside Villa Tierra (plot).
Highlights
- Building permit in place
- Approved design for a 655 m² villa with 5 bedrooms
- Gated community with 24-hour security
- Minutes from Ibiza Town and Marina Botafoch
Let's talk
Want to see Villa Tierra (plot)?
I'll introduce you to the agency and stay with you through the viewing. My fee is paid by the agency, never by you.